
What should you know before planning walk in wardrobes?
If you are tired of crammed cupboards and clothes piled on a chair, a walk-in wardrobe can feel like a dream upgrade. With the right planning, it can also be a smart investment that adds style and value to your home. In this guide, you will learn how to design, budget, and build walk in wardrobes that truly work for your lifestyle.
For quick inspiration, layouts, and real product options, explore this dedicated dressing room collection of walk in wardrobes. It is a useful starting point to see how different finishes, shelves, and accessories come together. You can then adapt the ideas to your own space and budget.
Whether you live in a compact apartment or a large home, you can shape a practical dressing room design. All it takes is a clear layout, good lighting, and storage that suits your routine, from workwear to ethnic wear and daily basics.
Why choose a walk-in wardrobe?
A walk-in wardrobe is more than a place to hang shirts. It is a small private zone where getting ready feels calm and organised. You can see everything at a glance, from saris and suits to bags and shoes, so you use more of what you own.
For homeowners, a well-planned dressing room can also boost property appeal. Buyers often see it as a luxury feature, similar to a modern kitchen. If you choose durable materials and a timeless look, it can pay off when you decide to sell.
There is also a strong lifestyle benefit. When your clothes, accessories, and luggage have fixed spots, your bedroom stays clutter-free. You save time each morning, and laundry days feel easier.
Types of walk-in wardrobe layouts
The best layout depends on room shape, door and window positions, and how many people will share the space. Here are three common styles.
U-shaped walk in wardrobes
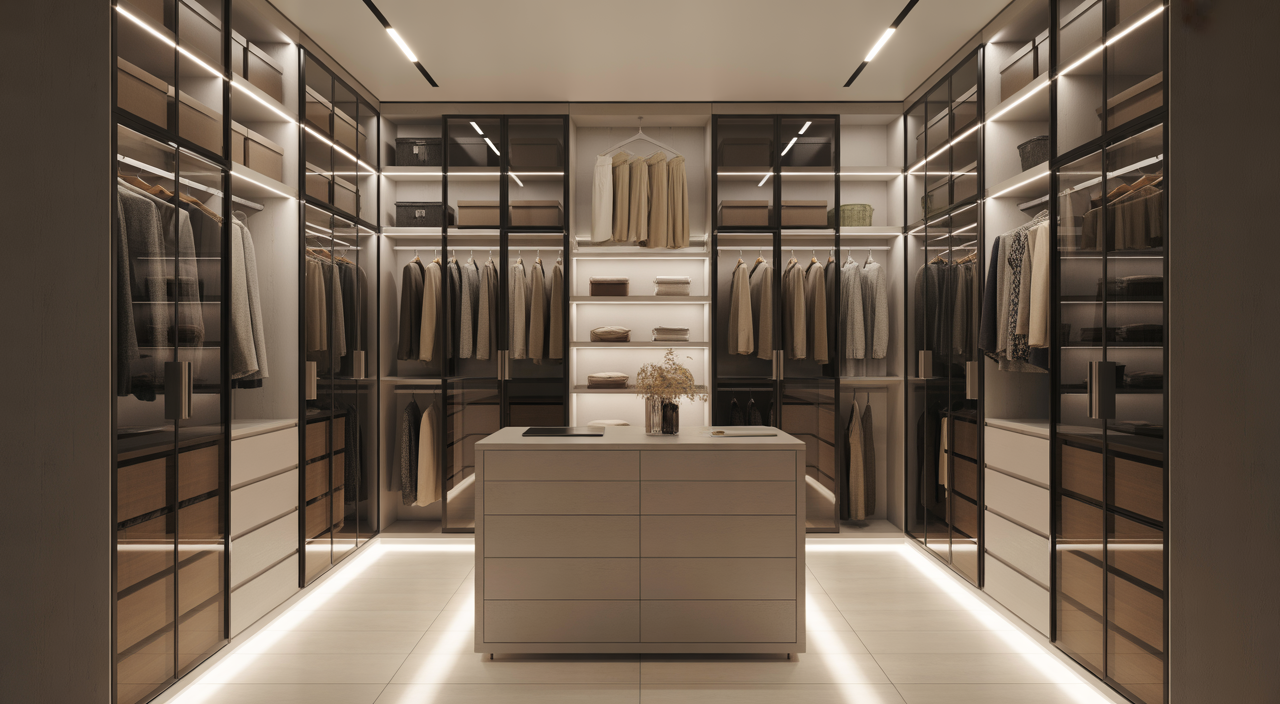
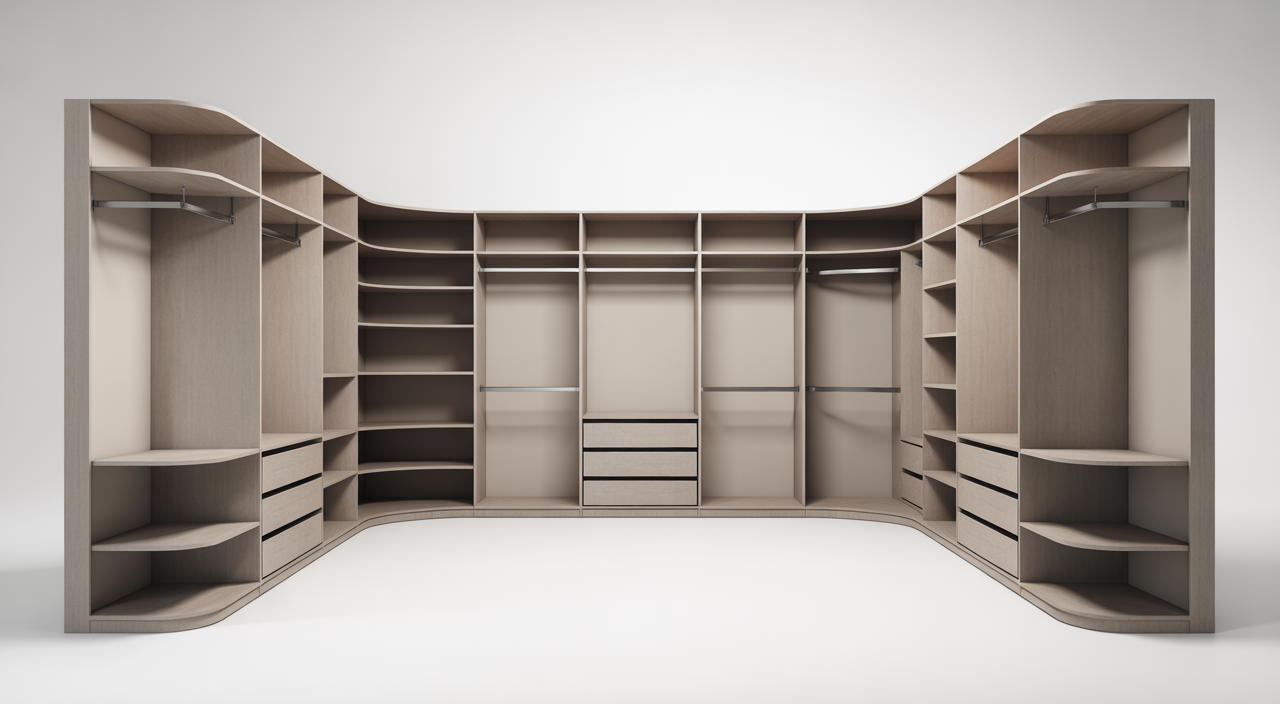
A U-shaped layout uses three walls for storage and leaves a central standing area. It is perfect when you have a square or almost square room.
- Use one wall for long hanging items like gowns and sherwanis.
- Use another wall for double hanging rails for shirts and trousers.
- Reserve the third wall for drawers, shelves, and a dressing mirror.
This style gives maximum storage and a very luxurious feel, especially when paired with good lighting.
Galley and corridor styles
Galley layouts place storage on two opposite walls with a walkway in the middle. They work well in long, narrow rooms and even in converted passages between bedroom and bathroom.
You can place hanging space on one side and shelving on the other. Keep at least 900 mm of walking space between both sides so two people can pass comfortably. Sliding doors on each side help if the corridor is tight.
L-shaped concepts
L-shaped designs use two walls and leave the rest of the room more open. This format is ideal for turning a corner of a bedroom into a semi-open dressing area.
Place drawers and open shelves at arm height along one wall for daily items. Use the longer wall for mixed hanging and overhead luggage storage. An L-shshape is flexible and easy to adapt for small walk in wardrobe ideas in city homes.
Planning your walk-in wardrobe step by step
Measuring your space
Accurate measurements are the base of any good closet organization system. Use a steel tape and note:
- Full length, width, and height of the room.
- Positions of doors, windows, switches, and sockets.
- Any beams, columns, or slopes that might affect height.
Mark these on graph paper or a simple notebook. Create a front view and a top view. This becomes your personal “wardrobe planner” so you can play with where to place hanging, shelves, and drawers.
Setting a realistic budget
Costs vary by size, materials, and whether you choose modular or fully bespoke wardrobes. As a rough guide:
- Entry range: simple laminated units with basic hanging and shelves.
- Mid range: mix of hanging, drawers, soft-close fittings, and some glass.
- Premium: luxury closet interiors with high-end finishes, LED lighting, and custom accessories.
Labour, delivery, and any civil work like new flooring or false ceiling are extra. When you get quotes, ask vendors to show material and installation costs separately. This helps you upgrade or downgrade specific elements without redoing the whole design.
Selecting materials and finishes
For most homes, high-quality laminates on engineered wood give good value. They are stable, easy to clean, and available in many colours and textures. For a richer feel, you can add glass shutters, mirror panels, or metal trims in a few key areas.
Choose light colours in small rooms to keep the space airy. Darker wood shades work best in larger dressing rooms with good natural or artificial light. Use sturdy hardware like smooth drawer channels and strong hanging rods so the wardrobe stays reliable for years.
Lighting and accessories: functional and aesthetic tips
Lighting makes a big difference in how your dressing room feels.
- Ceiling lights: Recessed or surface lights provide general brightness.
- LED strips: Run inside hanging sections or under shelves for a soft glow that highlights clothes.
- Mirror lights: Vertical lights on both sides of the mirror avoid harsh shadows on your face.
Accessories add comfort and order. Consider pull-out shoe racks, belt and tie drawers, jewellery trays, and laundry baskets built into the system. These wardrobe shelving solutions keep everything in its place and reduce clutter on open surfaces.
Top walk-in wardrobe ideas and inspiration
If you are working with a compact room, focus on smart small walk in wardrobe ideas. Use more vertical storage up to the ceiling, add double hanging rails, and include hooks on side panels for bags and scarves.
For a luxury look, add a central island with drawers if space allows. Use glass-front shutters for your favourite pieces and add soft, warm lighting for a boutique feel. A plush rug and a comfortable stool complete the dressing room design.
You can also draw ideas from other home upgrades. For instance, reading about how window treatments change a room can inspire you to choose wardrobe finishes that match curtains, blinds, and wall colours.
Installation and maintenance guide
Most custom walk in wardrobes take a few weeks from final design to installation. The process usually includes measurement, drawing approval, factory production, and on-site fitting.
Professional installation ensures proper alignment, smooth doors, and secure fixing to walls. DIY is possible for simple modular wardrobes, but for complex layouts it is safer to use experts so you protect your investment.
Maintenance is easy. Wipe surfaces with a soft damp cloth and mild cleaner. Avoid overloading hanging rods and shelves. Once every few months, declutter items you no longer use so the space stays light and functional.
FAQs about walk in wardrobes
Q1: How much space do I need for a walk-in wardrobe?
A small walk-in can start from about 1.5 m by 1.5 m if you use one or two walls and keep the centre clear. For U-shaped layouts and islands, you may need 2.5 m by 3 m or more. The key is to maintain comfortable walking space of at least 900 mm in the centre.
Q2: Are walk in wardrobes suitable for Indian homes with limited space?
Yes. Instead of thinking of a separate room, you can convert part of the bedroom into an L-shaped or galley-style wardrobe with open access. Sliding doors, mirrors, and light colours help the area feel spacious. With the right modular wardrobe design, even compact flats can enjoy a dedicated dressing corner.
Q3: Which is better: open shelves or closed shutters?
Open shelves make it easy to see and reach items, which is great for daily wear. Closed shutters keep dust away and give a neat, minimal look. Many homeowners use a mix of both, keeping open sections for frequently used clothes and closed ones for seasonal or party wear.
For more ideas on planning beautiful, efficient spaces in your home, you can also explore this guide on maximizing your home value with smart design choices. Thoughtful storage, colours, and lighting can lift every room, starting with your new walk-in wardrobe.

Charles Perkins was born in California, Studied at California State University. Currently working as Manager at Hoonskate, Charles Perkins helps readers learn the Health, Marketing, Insurance, Lawyer etc hone their skills, and find their unique voice so they can stand out from the crowd.